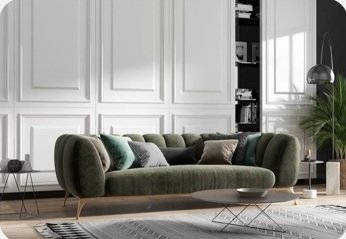
Turnkey Services
One coordinated scope, from design to execution.
Bring planning, material selection and site execution together, with responsibilities and approval stages agreed at the start.
 WhatsApp
Construction, interiors & exterior design.
Renovation from the ground up.
Committed to delivering bespoke and contemporary spaces, with thoughtful design and practical execution from the very inception.
Transforming your vision into a considered reality.
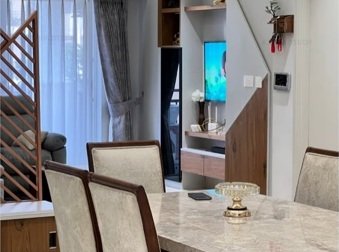
We believe in making a house,
your home.A place that speaks for you.
Your ideas deserve a team that understands both design and how things are built.
Founded by Umesh Singh, a civil engineer turned interior designer, K2 Buildtech brings technical understanding and creative direction together. We design and execute residential and commercial spaces across Chandigarh, Mohali, Panchkula and Zirakpur.
Our storyFrom a complete turnkey project to a focused consultation, build the scope around your space.
One coordinated scope, from design to execution.
Bring planning, material selection and site execution together, with responsibilities and approval stages agreed at the start.
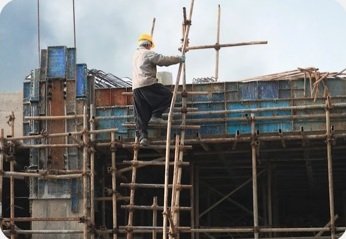
A considered foundation for your next chapter.
Construction for residential and commercial spaces, coordinated around the approved drawings, site requirements and construction sequence.
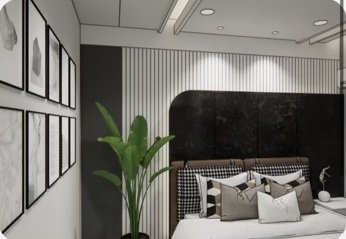
Spaces that reflect how you live and work.
Space planning, finishes, furniture, lighting and detailed drawings for interiors with a clear visual direction and practical everyday function.
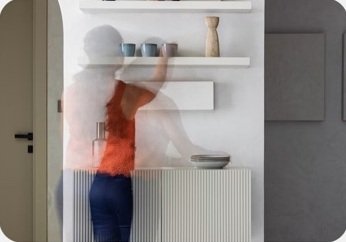
A clearer view of the work on site.
Coordination of timelines, budgets, resources and approvals, supported by site supervision and communication between the people involved.

Informed decisions, at the right stage.
Guidance on design choices, material selection, project feasibility and execution details, based on the requirements of your site.
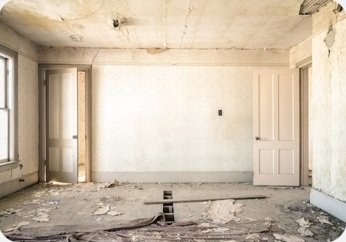
A fresh perspective on the space you know.
Upgrade existing spaces with considered layouts and finishes, planned around existing conditions, retained elements and work sequencing.
Furniture layouts, circulation and storage organised around the way you use your space.
A shared visual direction for materials, furniture, colours and the feel of each room.
Visualise the proposed design before physical work begins.
Coordinated plans, elevations and details to guide site execution.
Furniture concepts and specifications tailored to your requirements and space.
A connected palette for walls, cabinetry, flooring, fabrics and finishes.
Curtains, textiles, cushions and upholstery that bring comfort and cohesion.
Your ideas and dreams, in collaboration with our experience and skill, turn a vision into
a reality.
RESIDENTIAL · K2 BUILDTECH
RESIDENTIAL · K2 BUILDTECH
RESIDENTIAL · K2 BUILDTECH
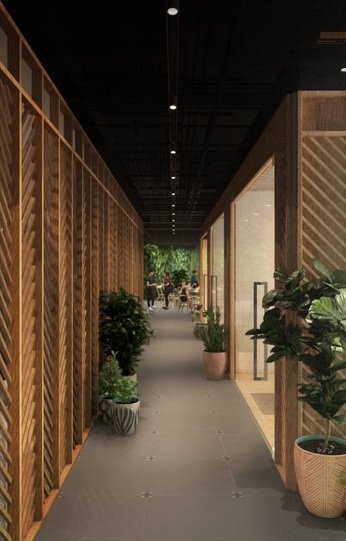
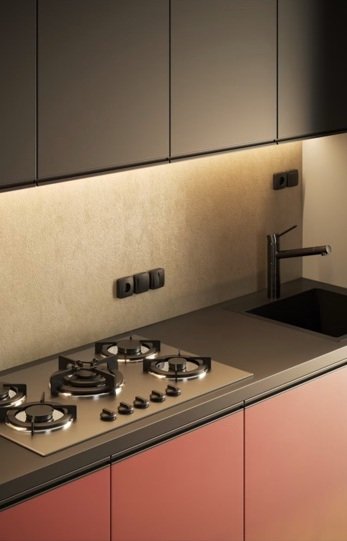
 K2 JOURNAL · 3 MIN READ
A practical starting point for a well-coordinated building project.
Read article K2 JOURNAL · 2 MIN READ
A space should feel personal and function beautifully.
Read article K2 JOURNAL · 2 MIN READ
Understand what a coordinated design and execution scope can offer.
Read articleConstruction, interiors or a fresh start.
We’d love to hear what you have in mind.